<-- style PDP --> 28-40 Quinella Drive, London South - Condo Townhouse for sale for $619,900
  • new
  • for sale

28-40 Quinella Drive

London South, Ontario, N6K 4K9 - South C

$619,900

  • Neighbourhood

    South C

  • Major Intersection

    Springbank

  • Listed Since: 57 day(s)

  • Last update: 56 day(s) ago

Overview

  • Property Type

    Condo Townhouse, Bungalow

  • Bedrooms

    2 + 1

  • Bathrooms

    3

  • Square Feet

    1400-1599

  • Exposure

    East

  • Total Parking

    4 (2 Attached Garage)

  • Maintenance

    $510

  • Taxes

    $5,214.00 (2025)

  • Balcony

    None

Property Description

Property description for 28-40 Quinella Drive, London South

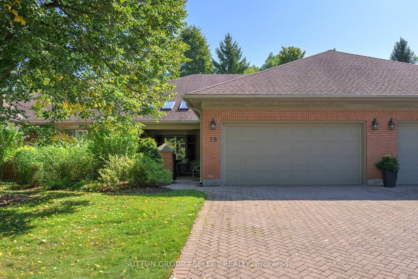
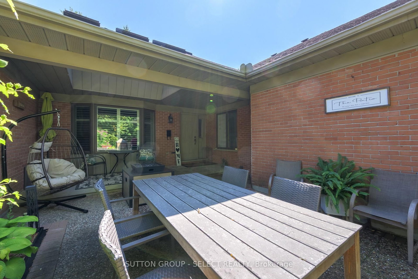
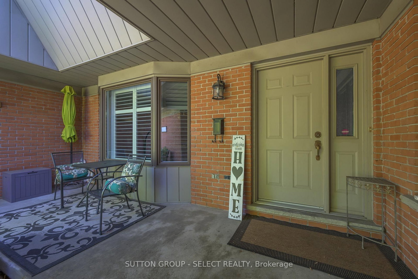
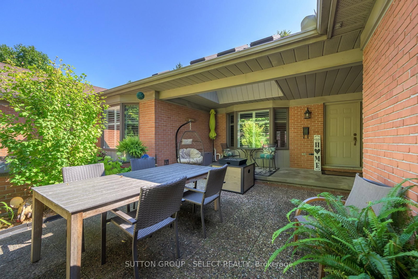
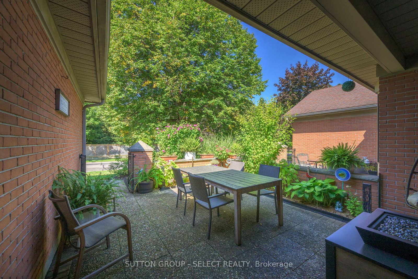
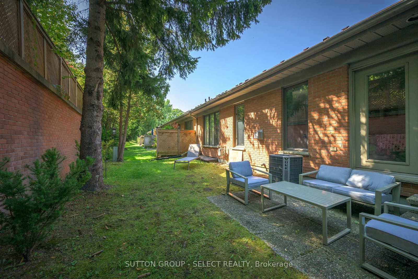
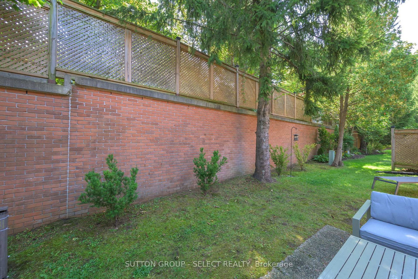
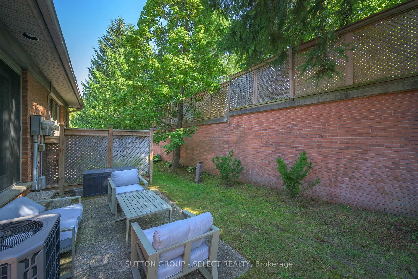
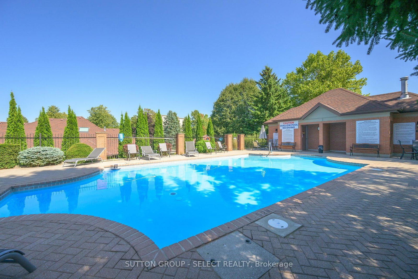
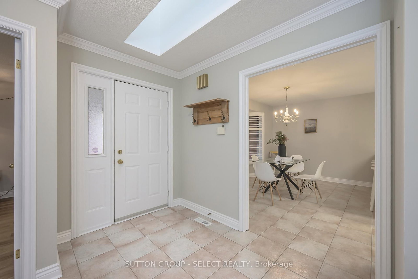
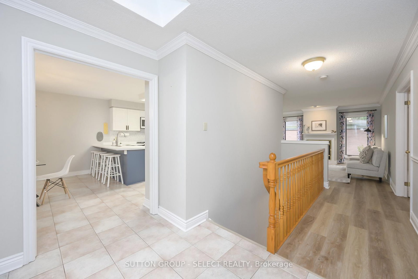
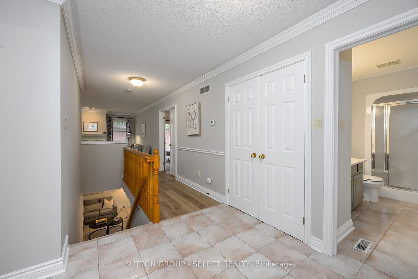
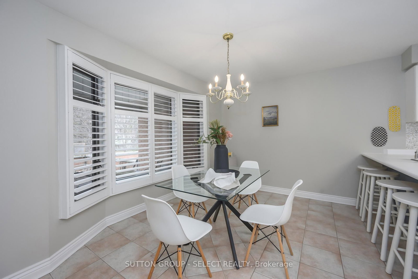
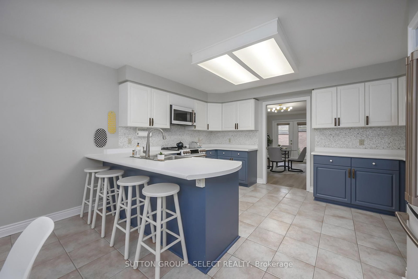
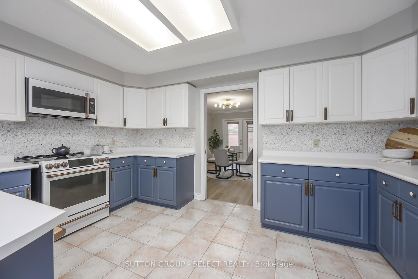
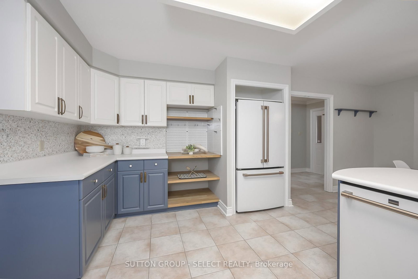
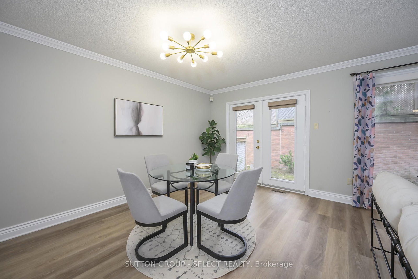
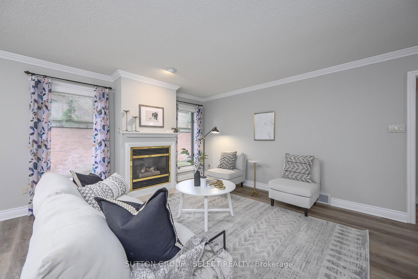
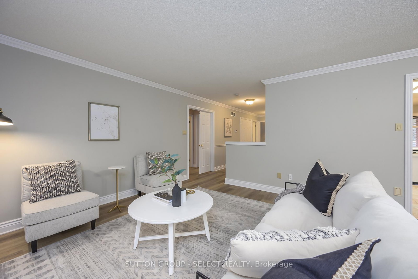
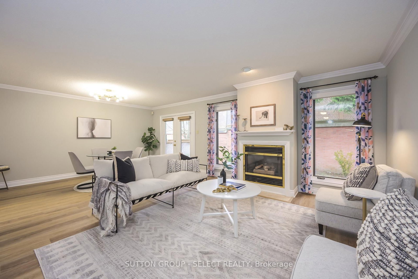
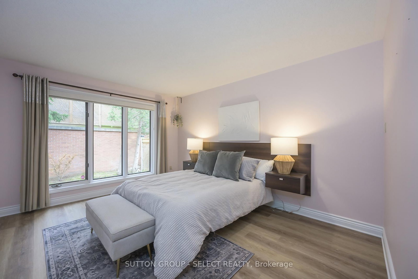
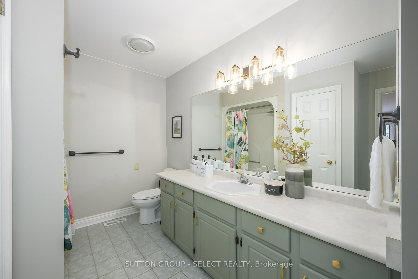
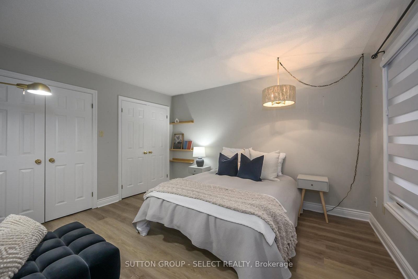
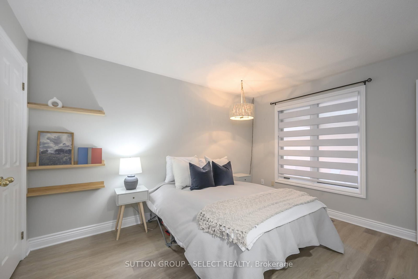
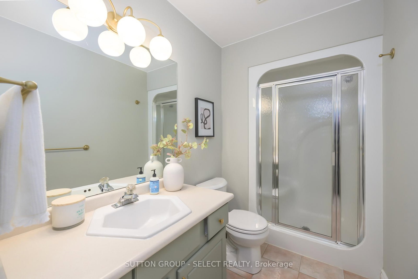
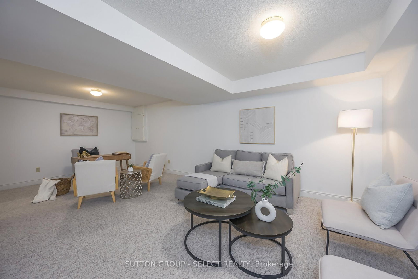
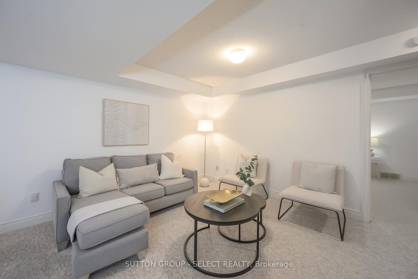
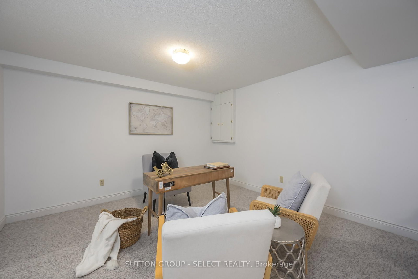
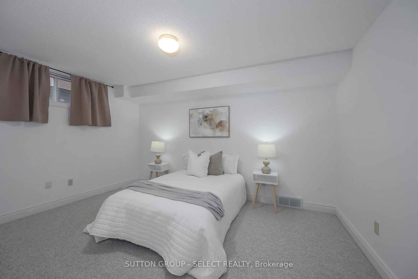
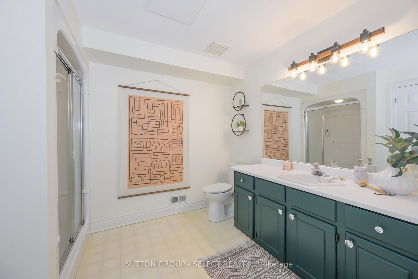
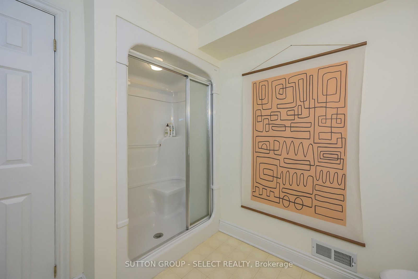
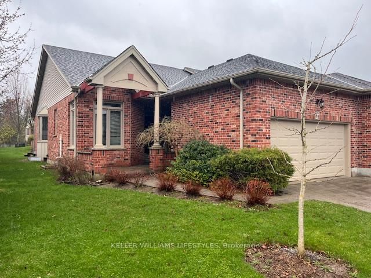
Welcome to Unit 28 - a beautifully maintained condo offering that sweet spot between comfort, convenience, and low-maintenance living. Tucked into a quiet, well-cared-for community, it's the kind of place that works just as well for first-time buyers as it does for downsizers or anyone ready to simplify without sacrificing style.Step inside and you'll feel it right away - bright, functional, and easy to live in. The main floor features a welcoming living space with oversized windows, a spacious kitchen with an induction stove and plenty of cabinetry, and a dining area that opens directly to your private patio... morning coffee, summer BBQs, done.You've got two generous bedrooms on the main level, including a primary suite with walk-in closet and ensuite, plus a full bath for family or guests.Downstairs? That's where the flexibility kicks in. A finished lower level gives you options - cozy family room, home office, guest space - complete with another full bathroom.And the real standout... your private courtyard terrace. This is your own little escape. Think quiet mornings, relaxed afternoons, or evenings around a fire.Bonus: there's an on-site pool, so summer here feels a little more like a staycation.Big-ticket updates are already handled - furnace, electrical, appliances, and laundry all updated you want it.Condo fees cover snow removal, grass cutting, roof, and common areas... because your time should be spent enjoying your home, not maintaining it.

Listed by SUTTON GROUP - SELECT REALTY

  • MLS #

    X13029138

  • Sq. Ft

    1400-1599

  • Sq. Ft. Source

    MLS

  • Year Built

    31-50

  • Basement

    Full

  • View

    n/a

  • Garage

    Attached, 2 spaces

  • Parking Type

    Owned

  • Locker

    None

  • Pets Permitted

    Yes-with Restrictions

  • Exterior

    Brick

  • Fireplace

    Y

  • Security

    n/a

  • Elevator

    n/a

  • Laundry Level

    n/a

  • Building Amenities

    Bbqs Allowed,Outdoor Pool

  • Maintenance Fee Includes

    n/a

  • Property Management

    Self Managed

  • Heat

    Forced Air

  • A/C

    Central Air

  • Water

    n/a

  • Water Supply

    n/a

  • Central Vac

    Y

  • Cert Level

    n/a

  • Energy Cert

    n/a

  • Living

    6.9 x 4.49 ft Main level

    Fireplace

  • Kitchen

    4.54 x 3.37 ft Main level

  • Dining

    3.96 x 3.12 ft Main level

  • Primary

    4.26 x 3.65 ft Main level

  • Br

    3.98 x 3.35 ft Main level

  • Family

    6.93 x 5.79 ft Bsmt level

  • Br

    4.29 x 3.37 ft Bsmt level

  • MLS #

    X13029138

  • Sq. Ft

    1400-1599

  • Sq. Ft. Source

    MLS

  • Year Built

    31-50

  • Basement

    Full

  • View

    n/a

  • Garage

    Attached, 2 spaces

  • Parking Type

    Owned

  • Locker

    None

  • Pets Permitted

    Yes-with Restrictions

  • Exterior

    Brick

  • Fireplace

    Y

  • Security

    n/a

  • Elevator

    n/a

  • Laundry Level

    n/a

  • Building Amenities

    Bbqs Allowed,Outdoor Pool

  • Maintenance Fee Includes

    n/a

  • Property Management

    Self Managed

  • Heat

    Forced Air

  • A/C

    Central Air

  • Water

    n/a

  • Water Supply

    n/a

  • Central Vac

    Y

  • Cert Level

    n/a

  • Energy Cert

    n/a

  • Living

    6.9 x 4.49 ft Main level

    Fireplace

  • Kitchen

    4.54 x 3.37 ft Main level

  • Dining

    3.96 x 3.12 ft Main level

  • Primary

    4.26 x 3.65 ft Main level

  • Br

    3.98 x 3.35 ft Main level

  • Family

    6.93 x 5.79 ft Bsmt level

  • Br

    4.29 x 3.37 ft Bsmt level

Thinking of Selling?

Find Out Your Home’s Value in Today’s Market!

No Email or Signup is required to view your home estimate.

estimate your home value

Contact Manoj Kukreja

Sales Representative,
Century 21 People’s Choice Realty Inc.,
Brokerage
(647) 576 - 2100

Manoj profile avatar

Property History

Property history for 28-40 Quinella Drive, London South

This property has been sold 4 times before. Create your free account to explore sold prices, detailed property history, and more insider data.

Sign In / Register

Mortgage Calculator

This data is for informational purposes only.

Mortgage Payment per month

Principal Amount

Interest

Total Payable

Amortization

Amortization

Closing Cost Calculator

This data is for informational purposes only.

Closing Cost Total for this property

Total Cash flow for purchasing this property

Down Payment(%)*
Additional information

Provincial Land Transfer Tax

Ontario Land Transfer Tax Rebate

Toronto Land Transfer Tax

Toronto Land Transfer Tax Rebate

PST on CMHC Insurance Premium

Lawyer Fees

$2,825

Government Registration Fee's

$164

Title Insurance

Closing Cost Total

Total Cash flow for purchasing this property

Provincial Land Transfer Tax

Ontario Land Transfer Tax Rebate

Toronto Land Transfer Tax

Toronto Land Transfer Tax Rebate

PST on CMHC Insurance Premium

Lawyer Fees

$2,825

Government Registarion Fee's

$164

Title Insurance

Down Payment(%)*

* A down payment of less than 20% is permitted only for first-time home buyers purchasing their principal residence. The minimum down payment required is 5% for the portion of the purchase price up to $500,000, and 10% for the portion between $500,000 and $1,500,000. For properties priced over $1,500,000, a minimum down payment of 20% is required.

Thinking of Selling?

Find Out Your Home’s Value in Today’s Market!

No Email or Signup is required to view your home estimate.

estimate your home value

Contact Manoj Kukreja

Sales Representative, Century 21 People’s Choice Realty Inc., Brokerage
(647) 576 - 2100

Manoj profile avatar

Recent Sold Listings in South C, London South

Popular Cities